Architectural design projects across New Zealand

Deep project stories, not thumbnail galleries. Each case study covers the brief, design decisions, consent process, and outcome so you can see how we work before you pick up the phone.

Project type
Location

Showing 8 of 8 projects

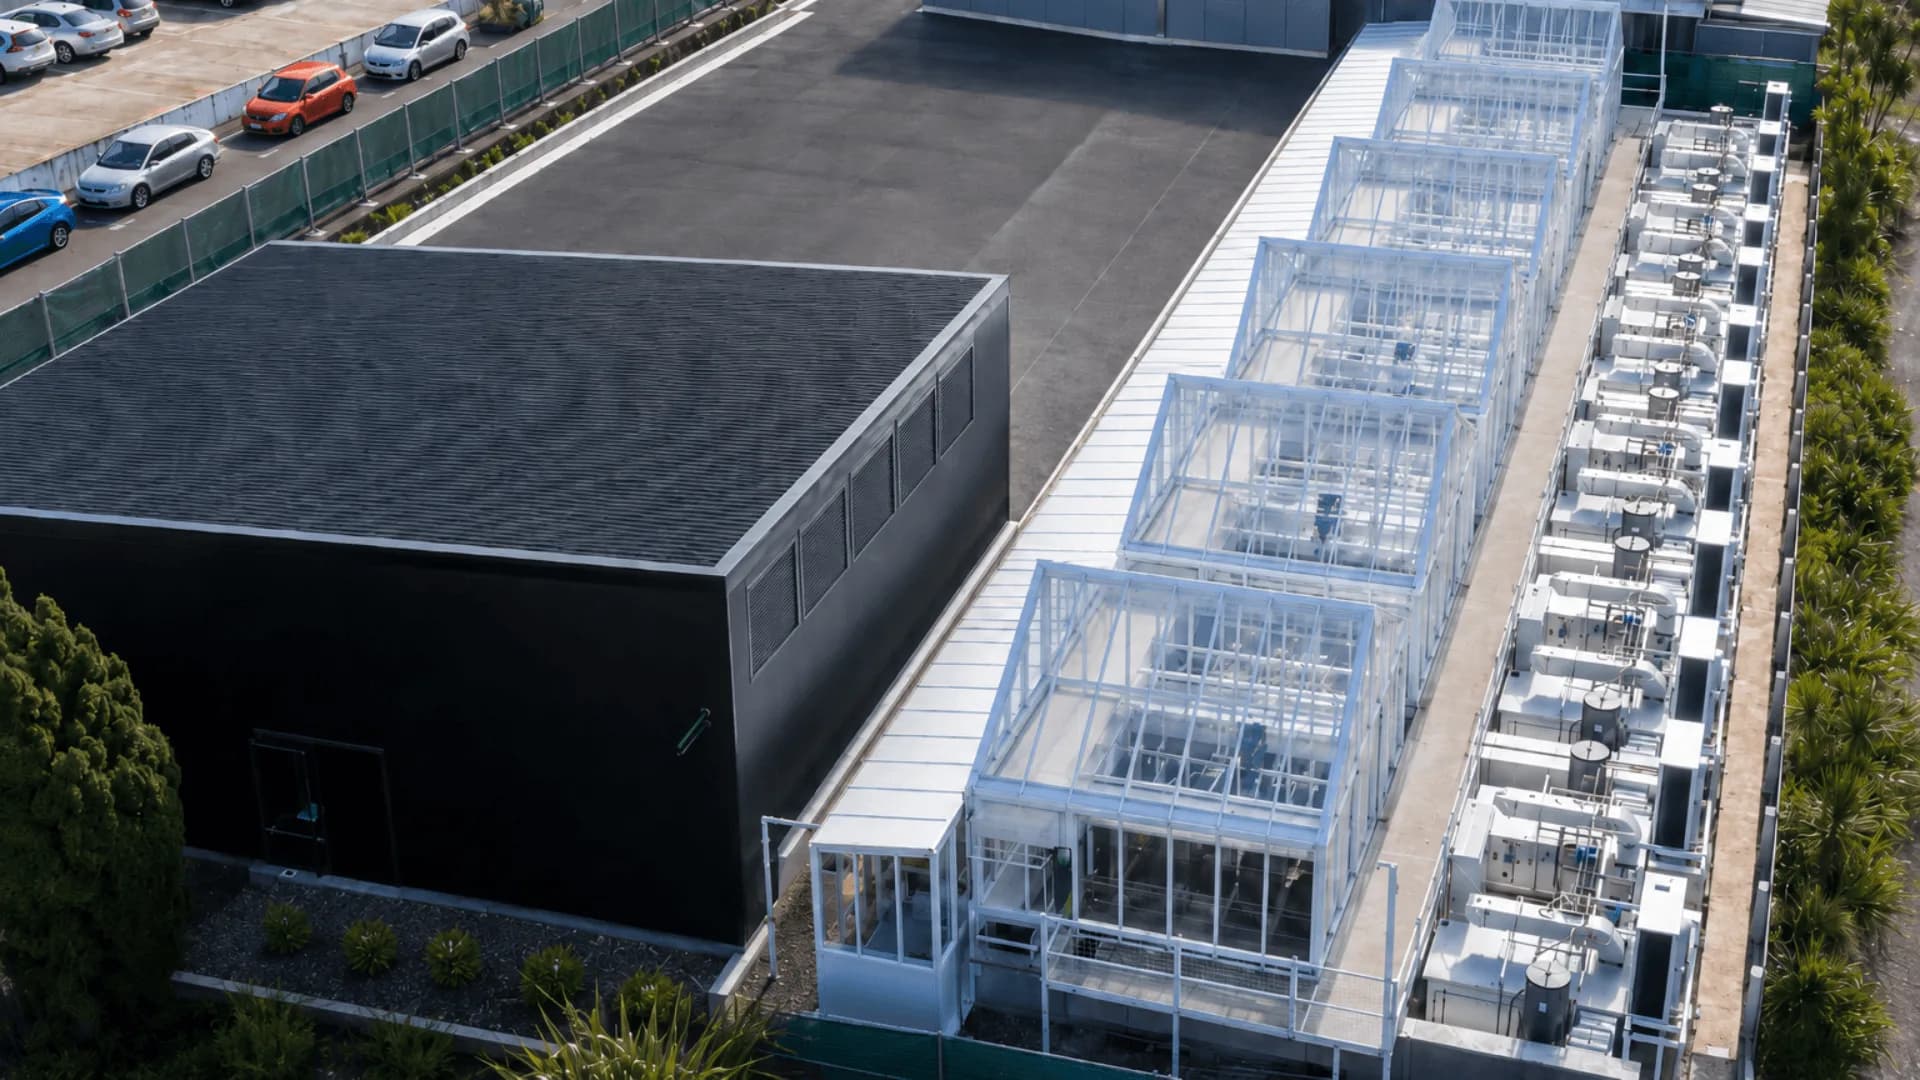
Industrial insulated panel quarantine facility exterior Mount Albert Auckland, Marsco Architecture

Insulated panel · Mount Albert, Auckland

Industrial insulated panel quarantine facility shop drawings, Mount Albert, Auckland

Marsco Architecture prepared insulated panel shop drawings for Bondor on the Ministry for Primary Industries (MPI) Interim Post Entry Quarantine (IPEQ) facility at Mount Albert, Auckland. Bondor XFLAM panels formed internal walls, external walls and ceilings across biocontainment-rated laboratory and support spaces in a compact head house (approximately 11 m by 16 m, excluding greenhouses) plus twelve linked greenhouses. Marsco was brought in late when shop drawings had slipped through a coordination gap, with an initial ten-day turnaround target. Completed February 2024. Shop drawings only, not building design or consent.

Read the full project story
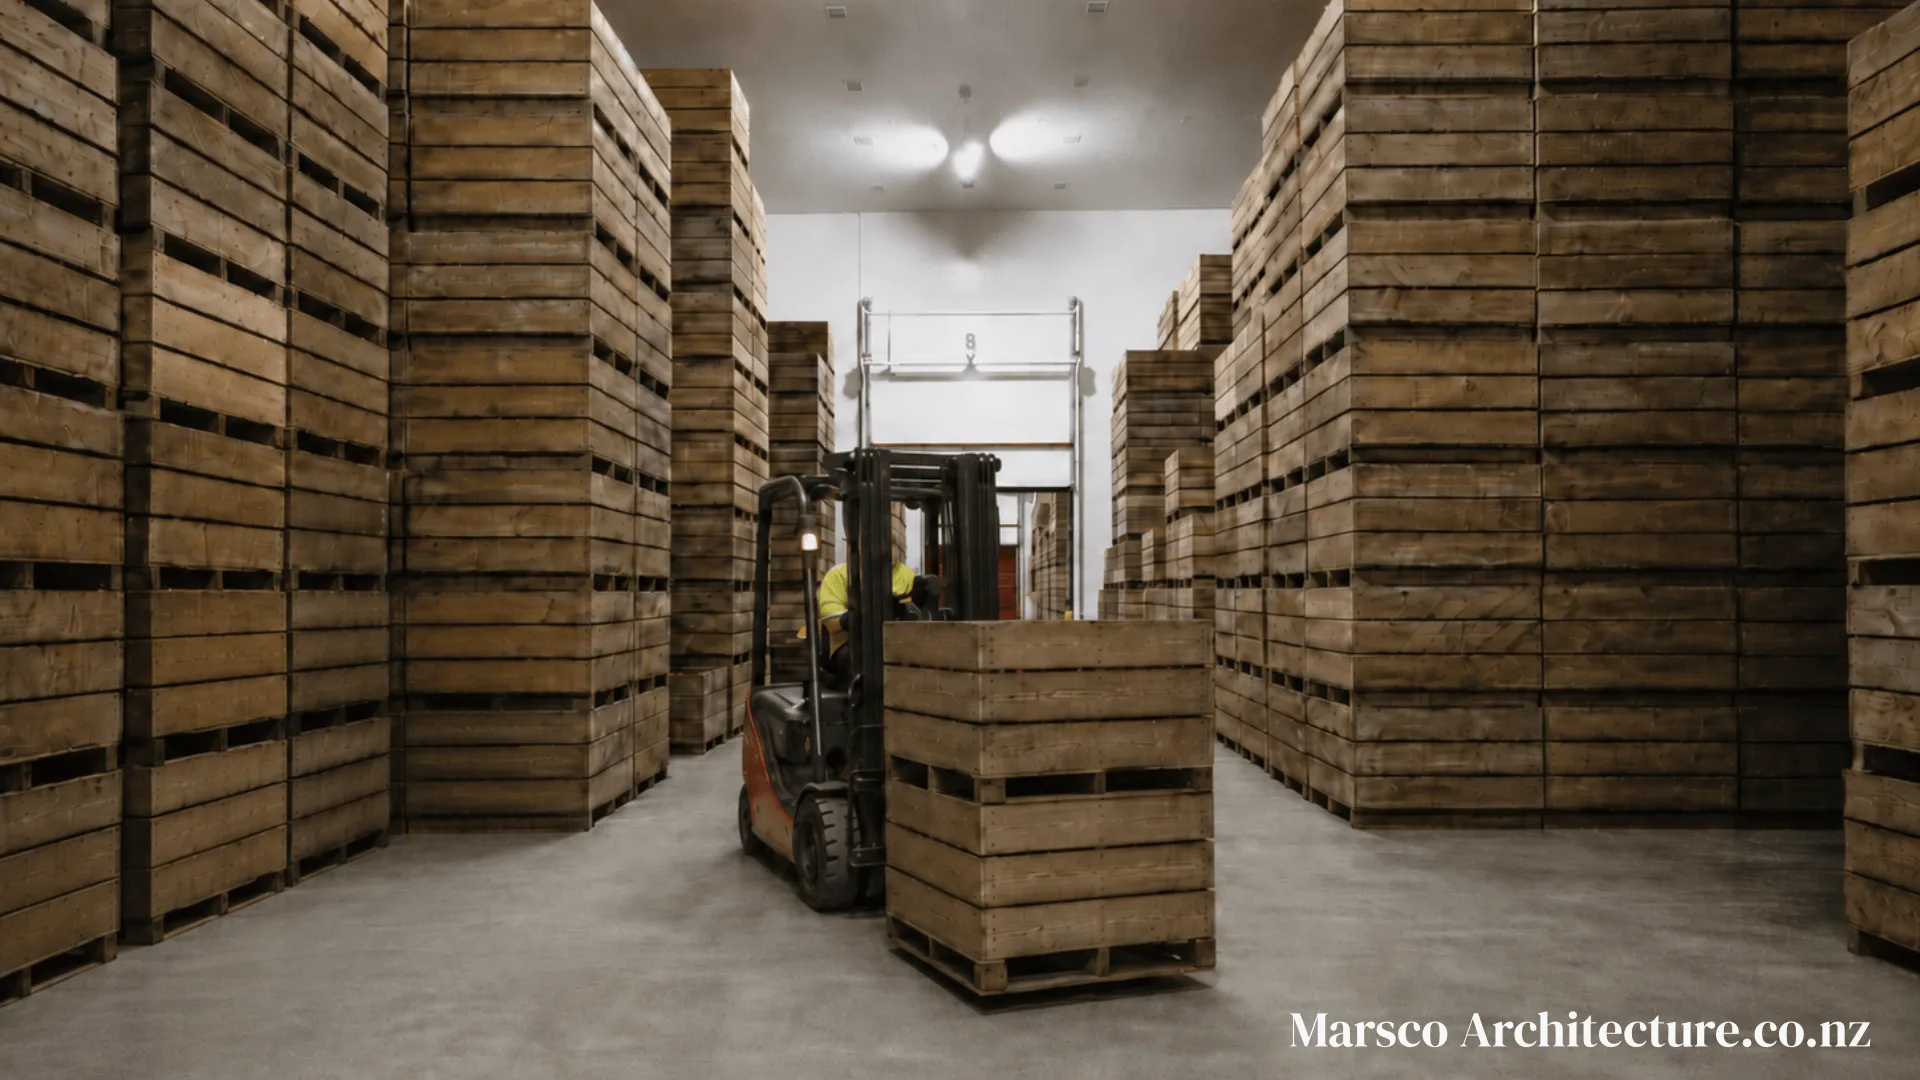

Industrial cool store cool room interior Hastings Hawke's Bay, Marsco Architecture

Insulated panel · Hastings, Hawke's Bay

Industrial insulated panel cool store shop drawings, Hastings, Hawke's Bay

Marsco Architecture prepared insulated panel shop drawings for Bondor on a large apple cool store at Irongate Road East, Hastings, Hawke's Bay. The building exceeds 7,800 m² and includes standard cool stores, controlled atmosphere (CA) rooms, plant rooms and loading pods, with Bondor XFLAM panels at 100, 125, 150 and 250 mm thicknesses on walls and a suspended insulated panel ceiling. Marsco joined early in the programme. Completed 2023. Shop drawings only: Marsco did not design the building or hold the consent role.

Read the full project story
Industrial insulated panel laboratory services building shop drawings New Zealand, Marsco Architecture

Insulated panel · New Zealand

Industrial insulated panel laboratory services building buildability, New Zealand

Marsco Architecture was engaged by a major New Zealand insulated panel supplier to review an unbuildable three-storey laboratory services building and produce shop drawings their install team could build from. The original design assumed steel structure could be erected first and full-height insulated panels slid in afterwards. On site, dense cross-bracing, vibration-critical tank support structure and pharmaceutical-grade panel positions made that sequence impossible. Marsco mapped panel-by-panel installation paths in Revit, coordinated steel changes with the structural engineer and delivered a buildable construction sequence. Engagement from 2022. Confidential client and location.

Read the full project story
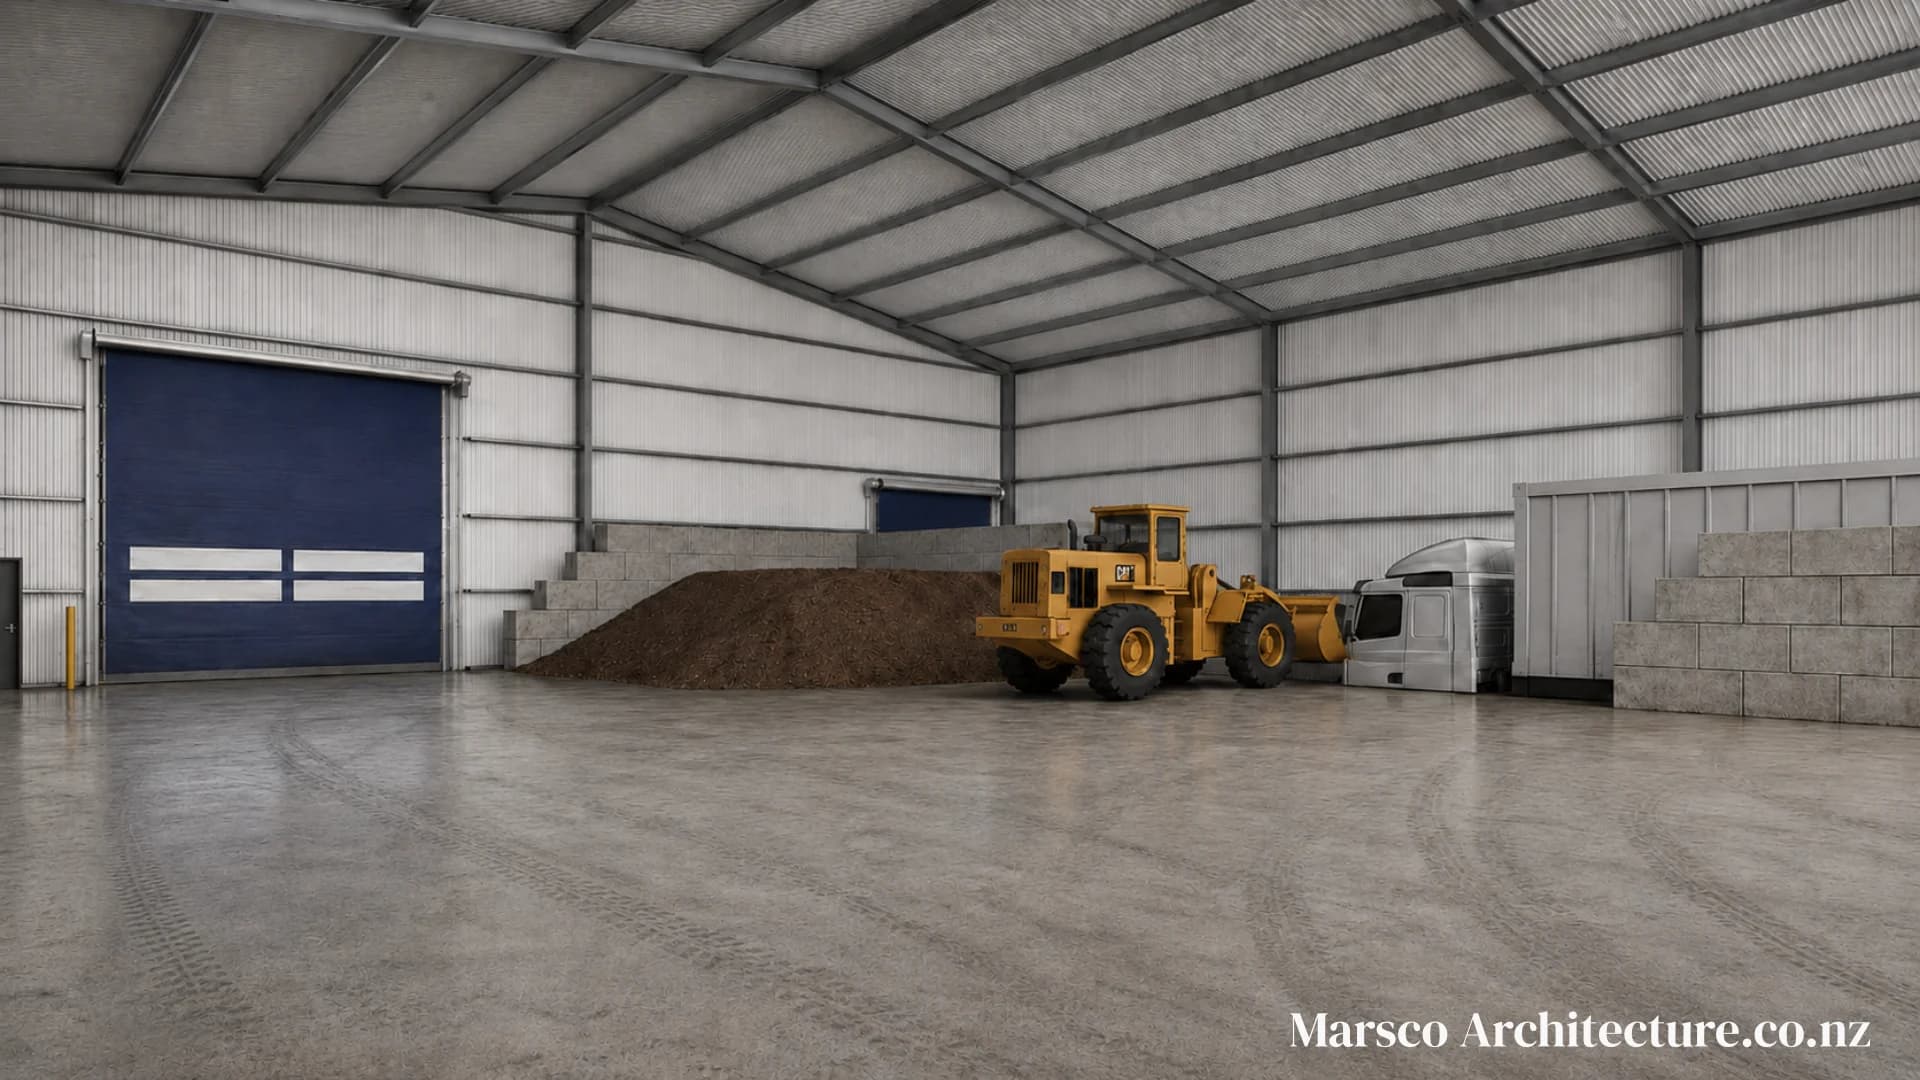
Industrial waste industry facility interior loader perspective North Island, Marsco Architecture

Commercial / industrial · North Island

Industrial waste industry facility, North Island, NZ

Marsco Architecture is lead designer for an industrial waste processing facility on a constrained North Island suburban site, with design underway from 2025. The brief required heavy vehicle turning circles, safe operational workflows and specialist equipment protection on a steep, tight plot where every square metre counted. Working alongside the client's in-house engineering expert, Marsco developed a two-level industrial building that reduced groundworks by working with the slope, integrating biofilter beds into unused turning-circle space and planned sacrificial building components for long-term maintenance. Key neighbouring properties were engaged early in the process.

Read the full project story
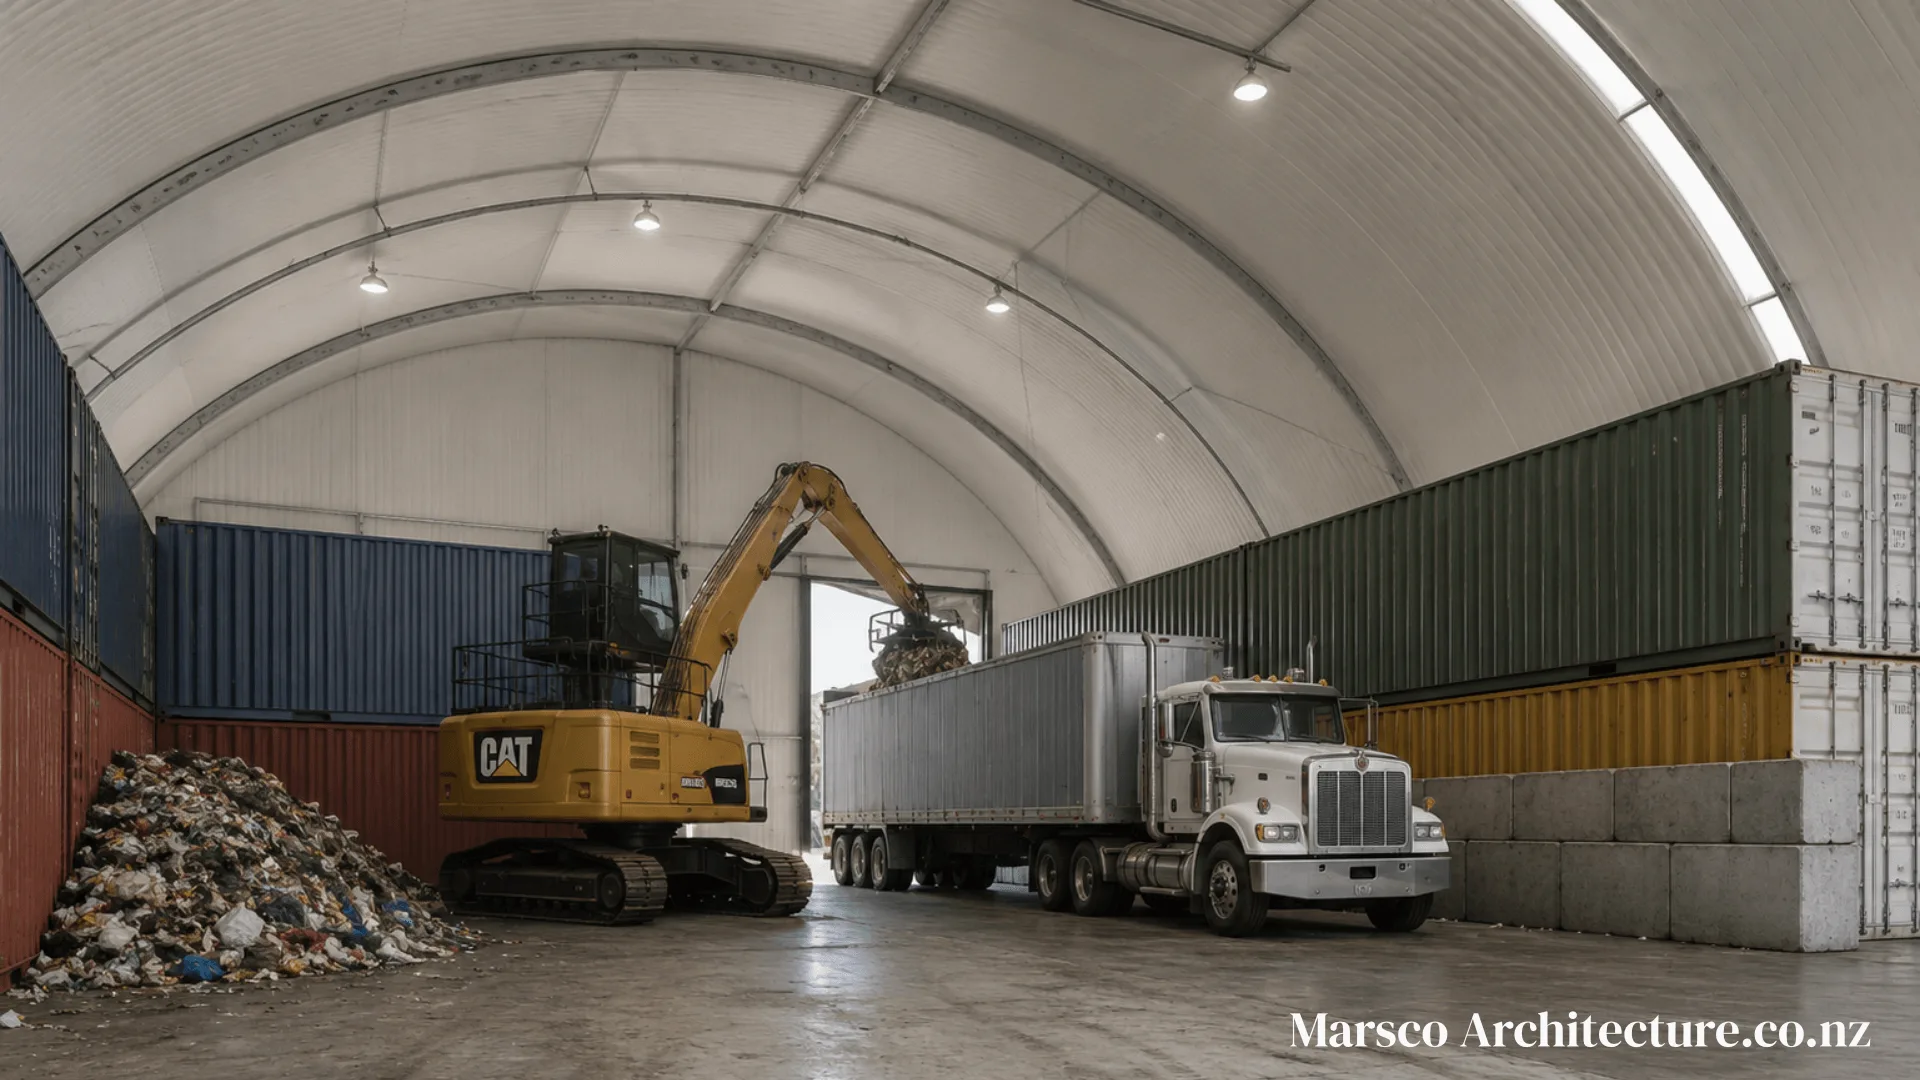
Industrial waste transfer building interior loading South Island, Marsco Architecture

Commercial / industrial · South Island

Industrial development and site master plan, waste industry, South Island, NZ

Marsco Architecture is lead designer for a staged industrial development at an existing waste industry site in the South Island, with design and consent work underway in 2026. The overall project covers new industrial buildings erected in phases as the business evolves. A site master plan underpins the whole programme: every heavy vehicle route and turning circle was mapped on a flat plot before building positions were fixed, with user error margins applied by driver competence. Stage one, Building One, is currently at council for building consent. Marsco's scope covers industrial building design, site master planning and LBP Design Class documentation.

Read the full project story
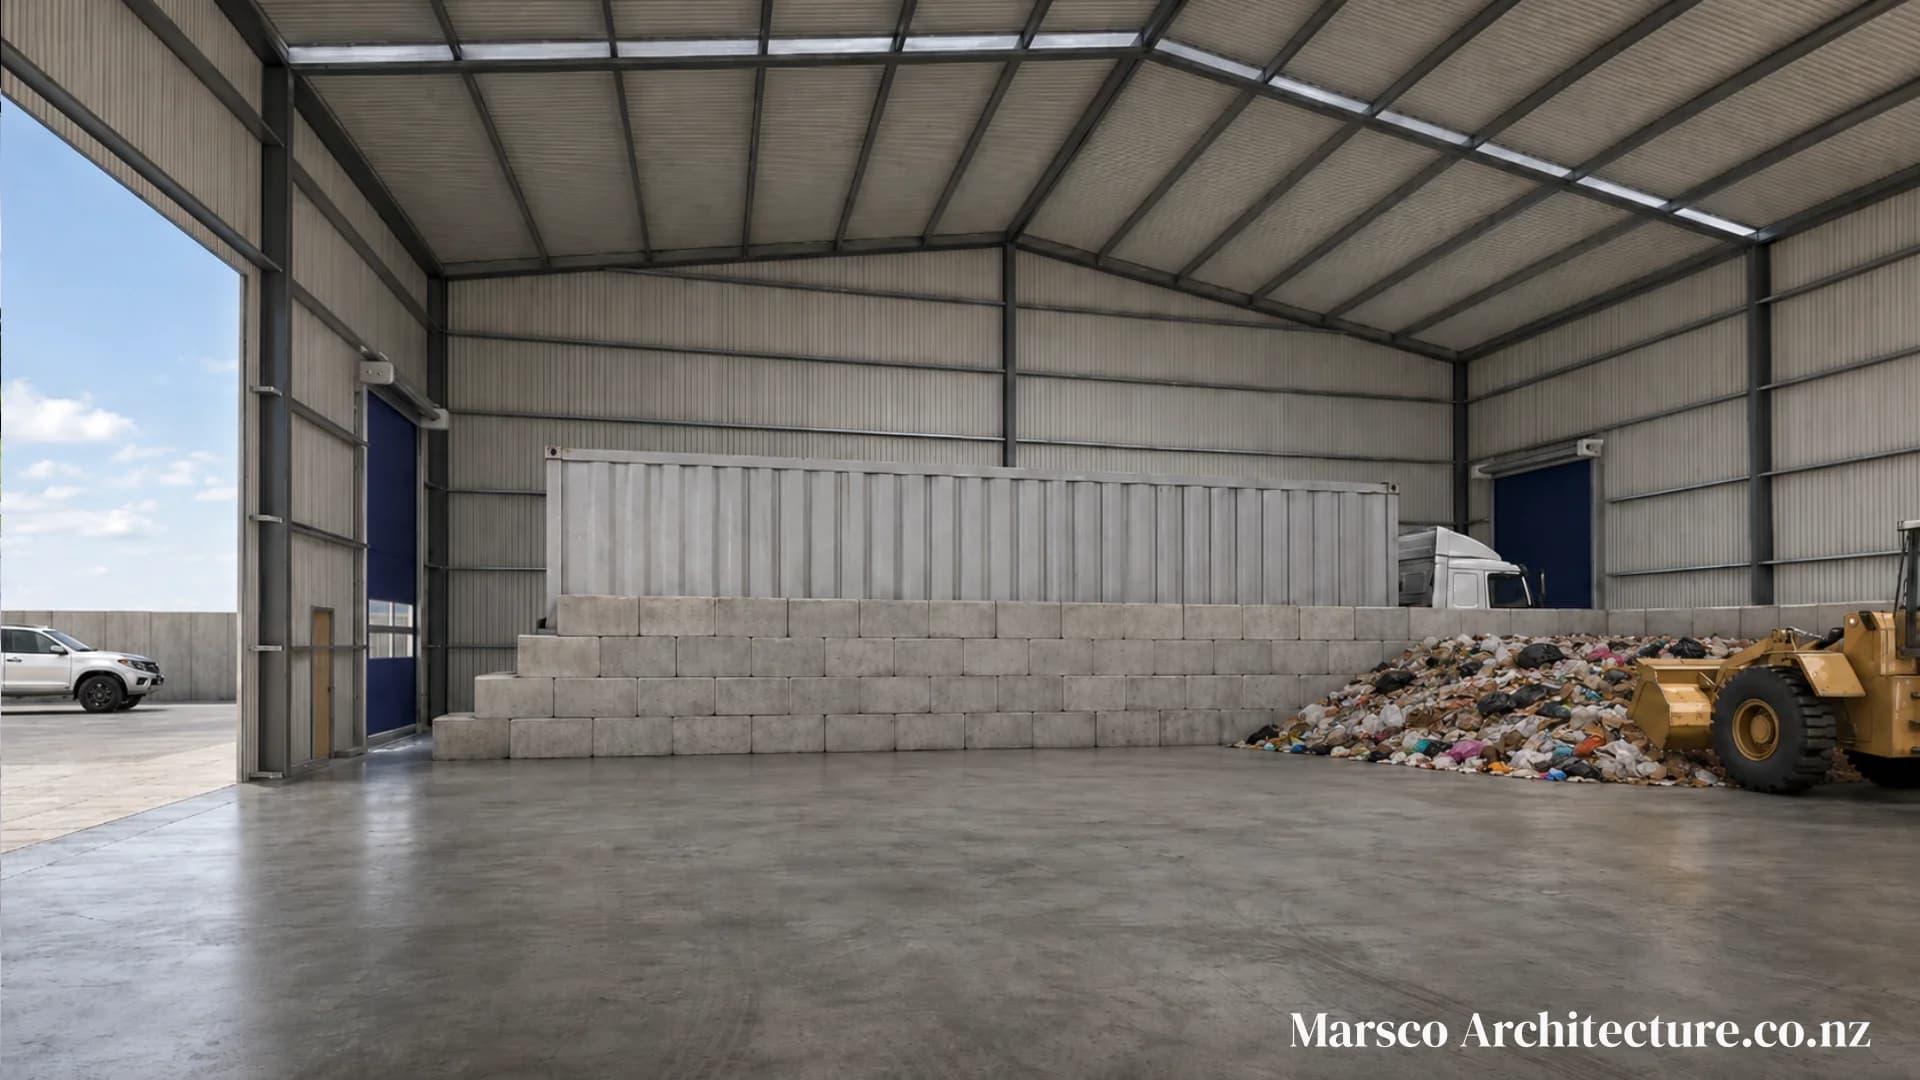
Industrial resource recovery facility master plan enclosed building North Island, Marsco Architecture

Commercial / industrial · North Island

Industrial resource recovery facility master plan, North Island, NZ

Marsco Architecture master planned redevelopment of an existing resource recovery facility on a North Island industrial site, with design completed in 2021. Working alongside the client's in-house engineer, the plan kept the well-regarded public recycling layout while separating it from paid refuse traffic, replaced uphill trailer backing with ground-level bunkers for metal, tyres and clean fill, and positioned a new enclosed industrial building on the greenfield rear of the site. The project is currently on hold pending client priorities.

Read the full project story
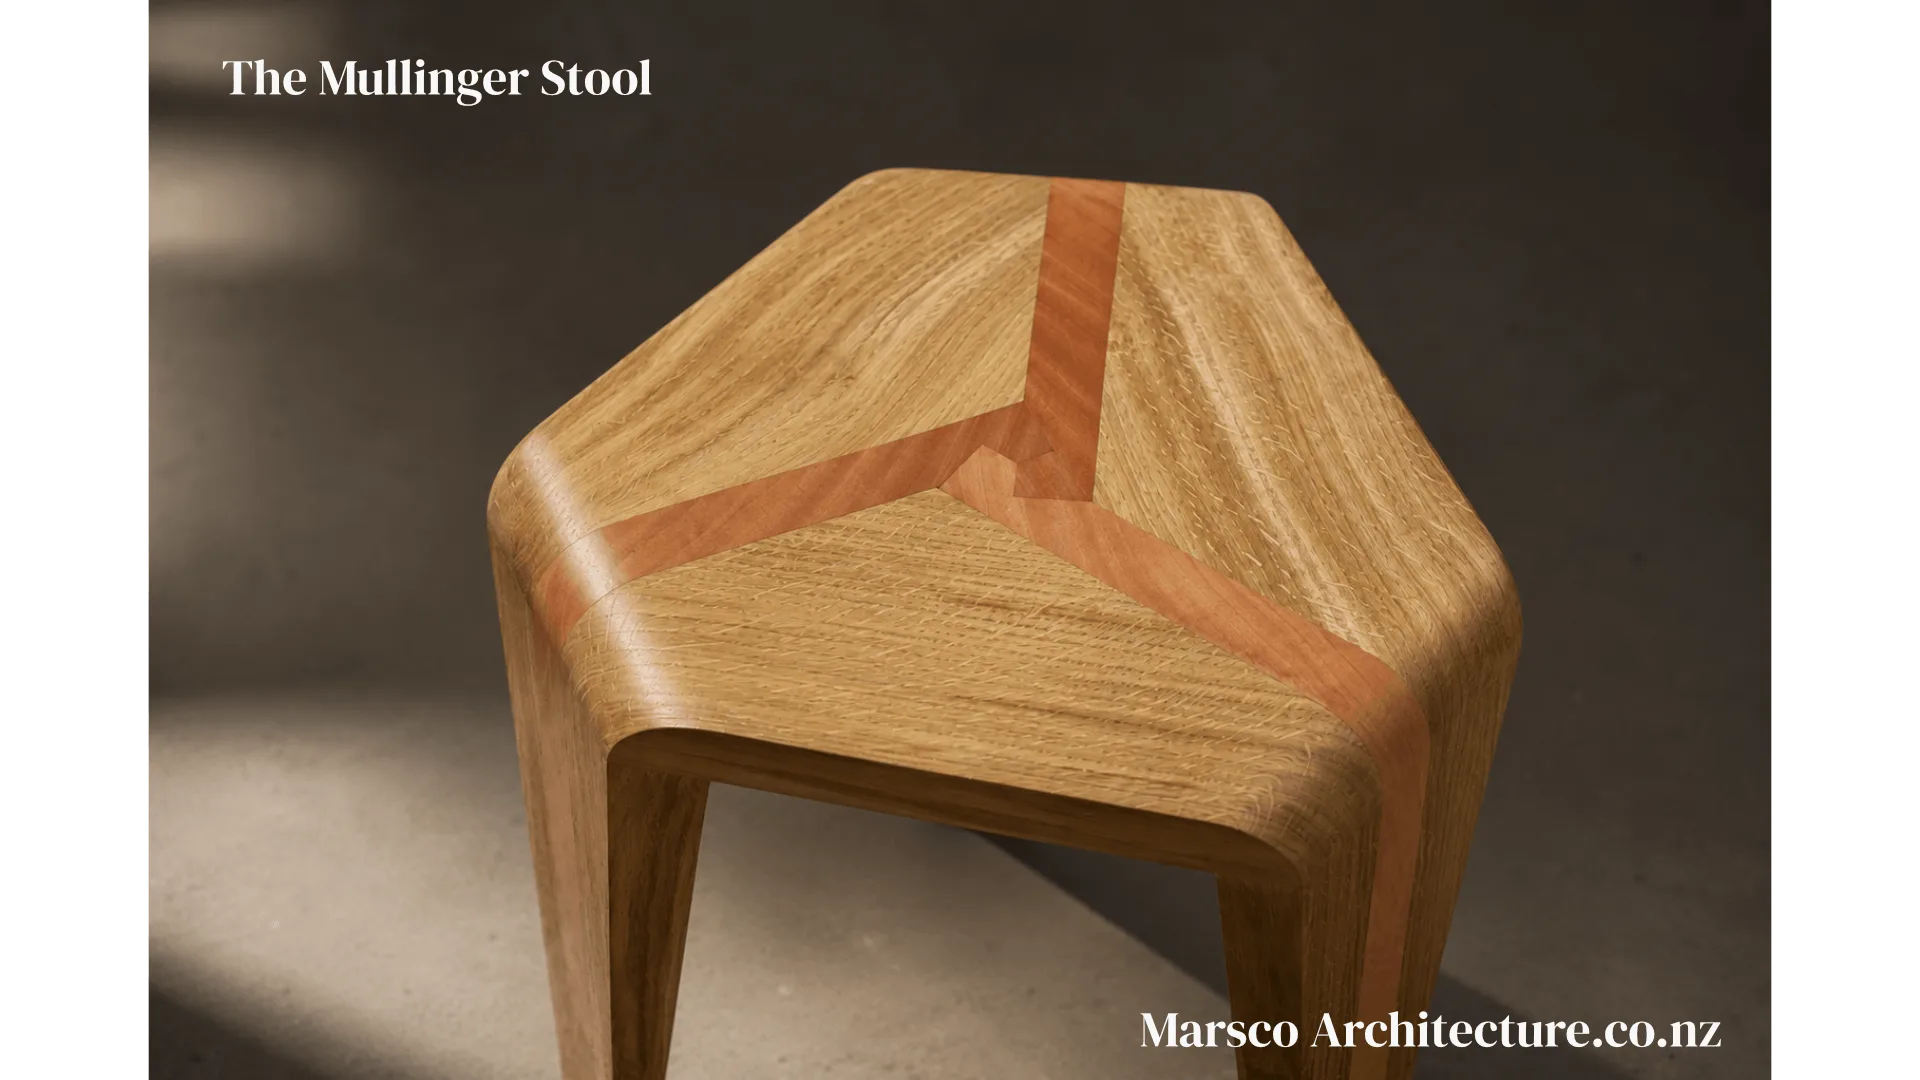
Handcrafted timber stool design New Zealand, Marsco Architecture

Residential · New Zealand

Handcrafted timber stool design, New Zealand

The Mullinger Stool is a three-legged timber stool designed and built by Scott Mullinger during architecture study: timber only, self-constructed, no client brief beyond those constraints. Red gum and New Zealand oak are joined so the structural connection becomes the visible feature. Three legs eliminate the rocking that four-legged stools suffer on uneven floors. Completed 2013. The piece remains a reference for how Marsco Architecture treats structure as part of the design story, not something to hide.

Read the full project story
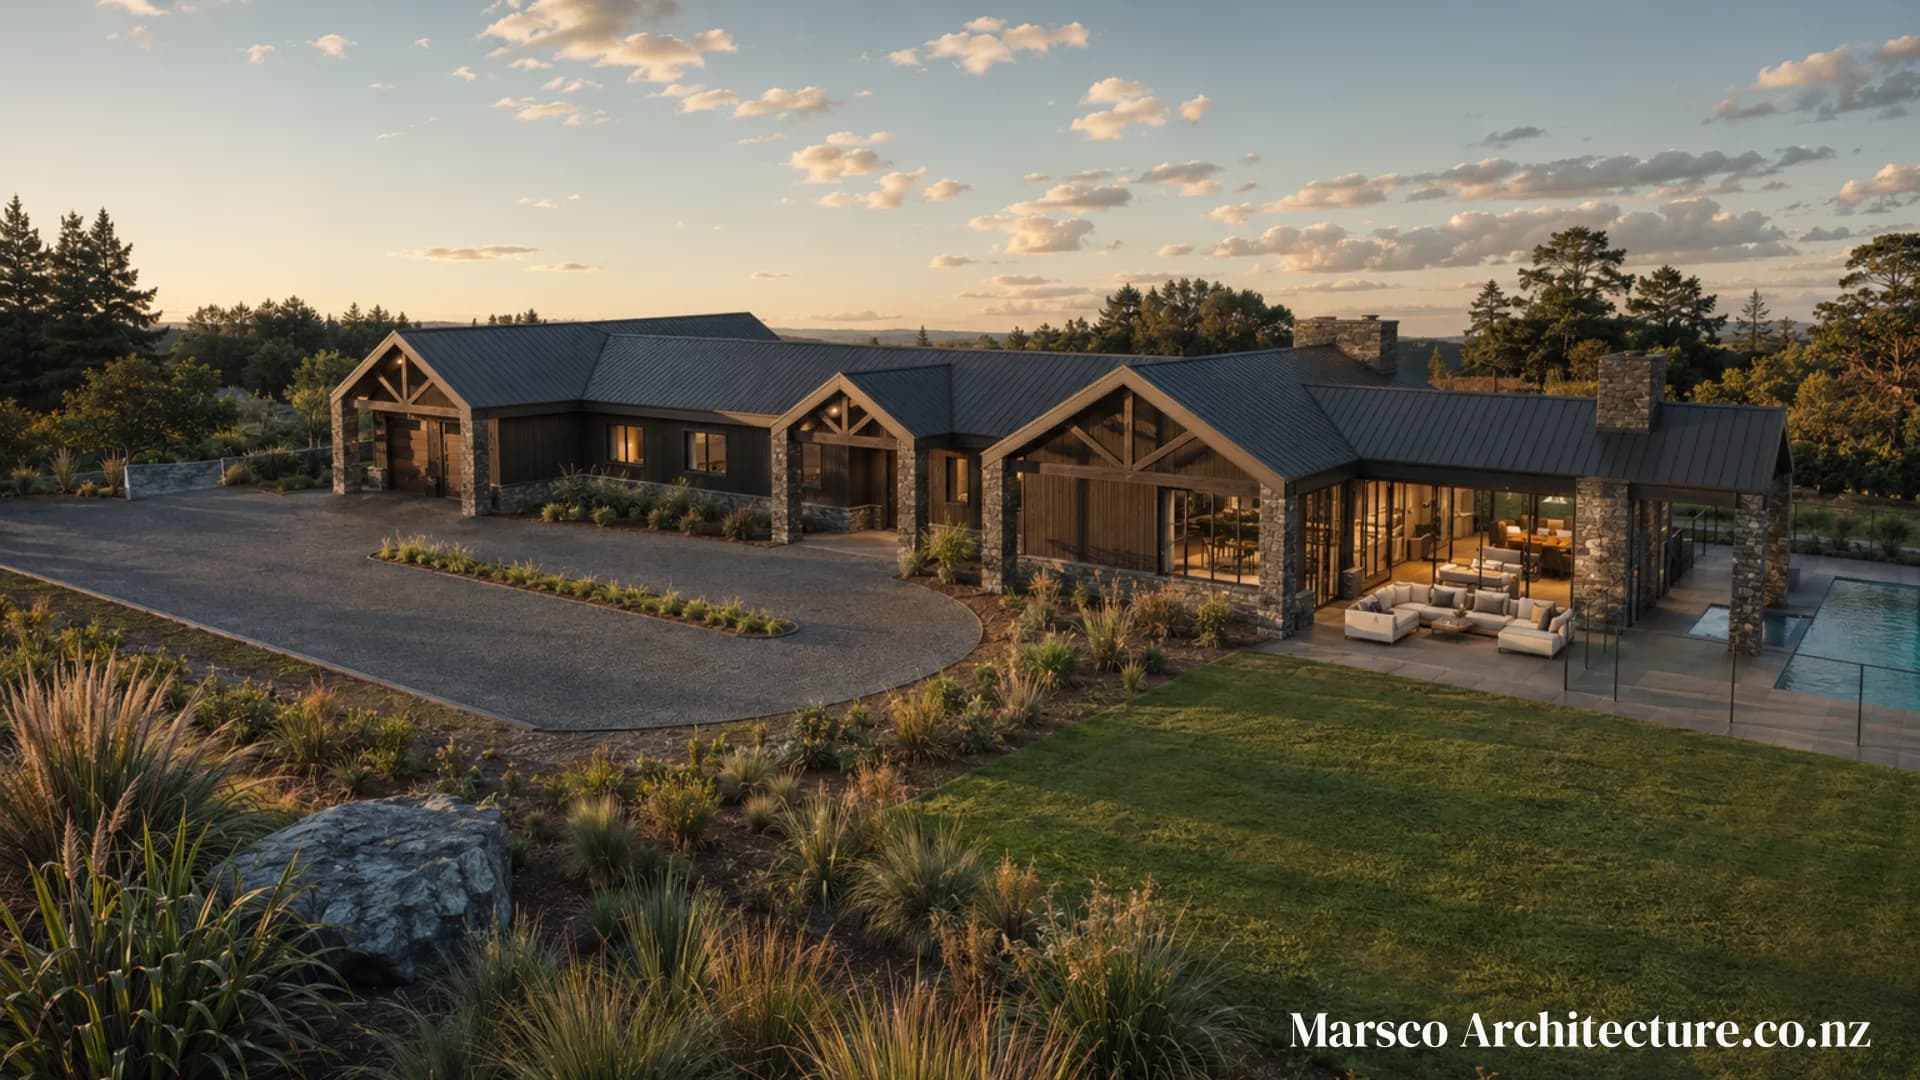
Contemporary lodge luxury family home exterior New Zealand, Marsco Architecture

Residential · New Zealand

Contemporary lodge luxury family home, New Zealand

A single-storey luxury family home in rural New Zealand, designed by Marsco Architecture for a growing family who also wanted to age in place. The brief covered four bedrooms, three and a half bathrooms, open-plan living with a hidden scullery, a separate movie room, triple garage, mudroom, and a fully fenced pool with spa and pool house. Dark vertical timber, river stone, and exposed timber trusses give the house a contemporary lodge character without tipping into showpiece excess.

Read the full project story

Every project here links to the service page behind it. Start with insulated panel design, residential design or book a consultation.