Architectural Designer · Palmerston North · LBP Design Class

Architectural designer in Palmerston North, working across New Zealand

Marsco Architecture is a Palmerston North architectural design firm specialising in residential, commercial, industrial, and industrial insulated panel design (warehouses, cool stores, freezers) across the Manawatū region and the rest of New Zealand.

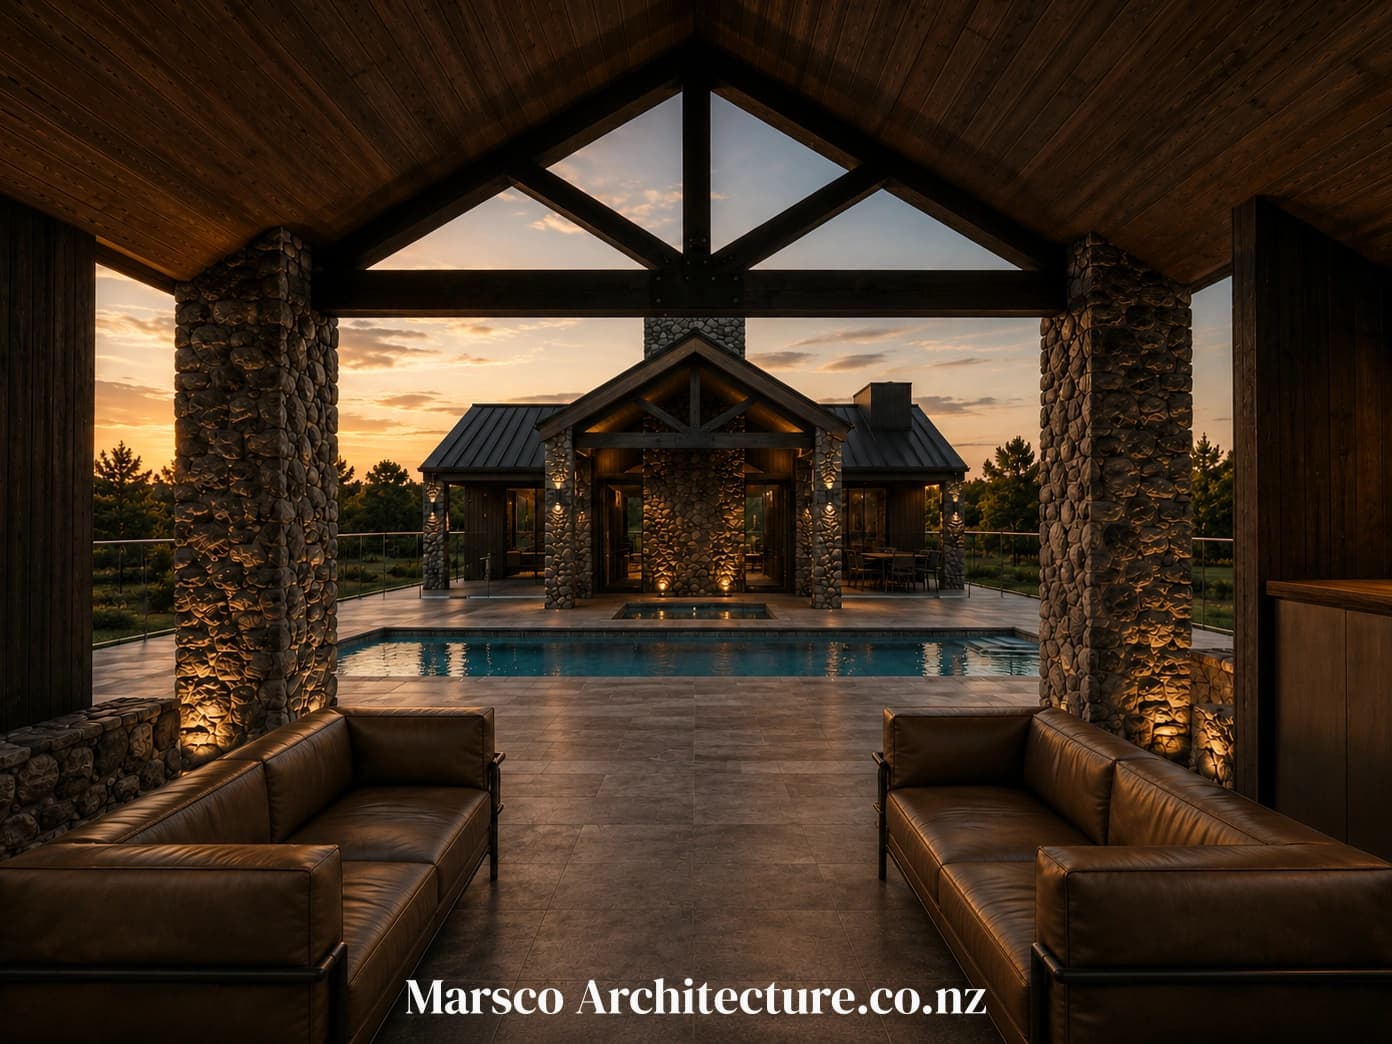
Contemporary lodge luxury family home New Zealand, Marsco Architecture

Design that knows how New Zealand builds

We design homes, rural lodges, commercial and industrial buildings for people across the Manawatū and the rest of the country. As a Licensed Building Practitioner with LBP Design Class, Scott Mullinger can design your building and sign it off to the same scope as a registered architect for most residential and commercial work, with the local knowledge of councils, conditions and NZ materials that comes from working here rather than somewhere else.

Want to understand the difference between an architectural designer and an architect? Read Scott's story and credentials.

Selected work

Recent projects

See all projects
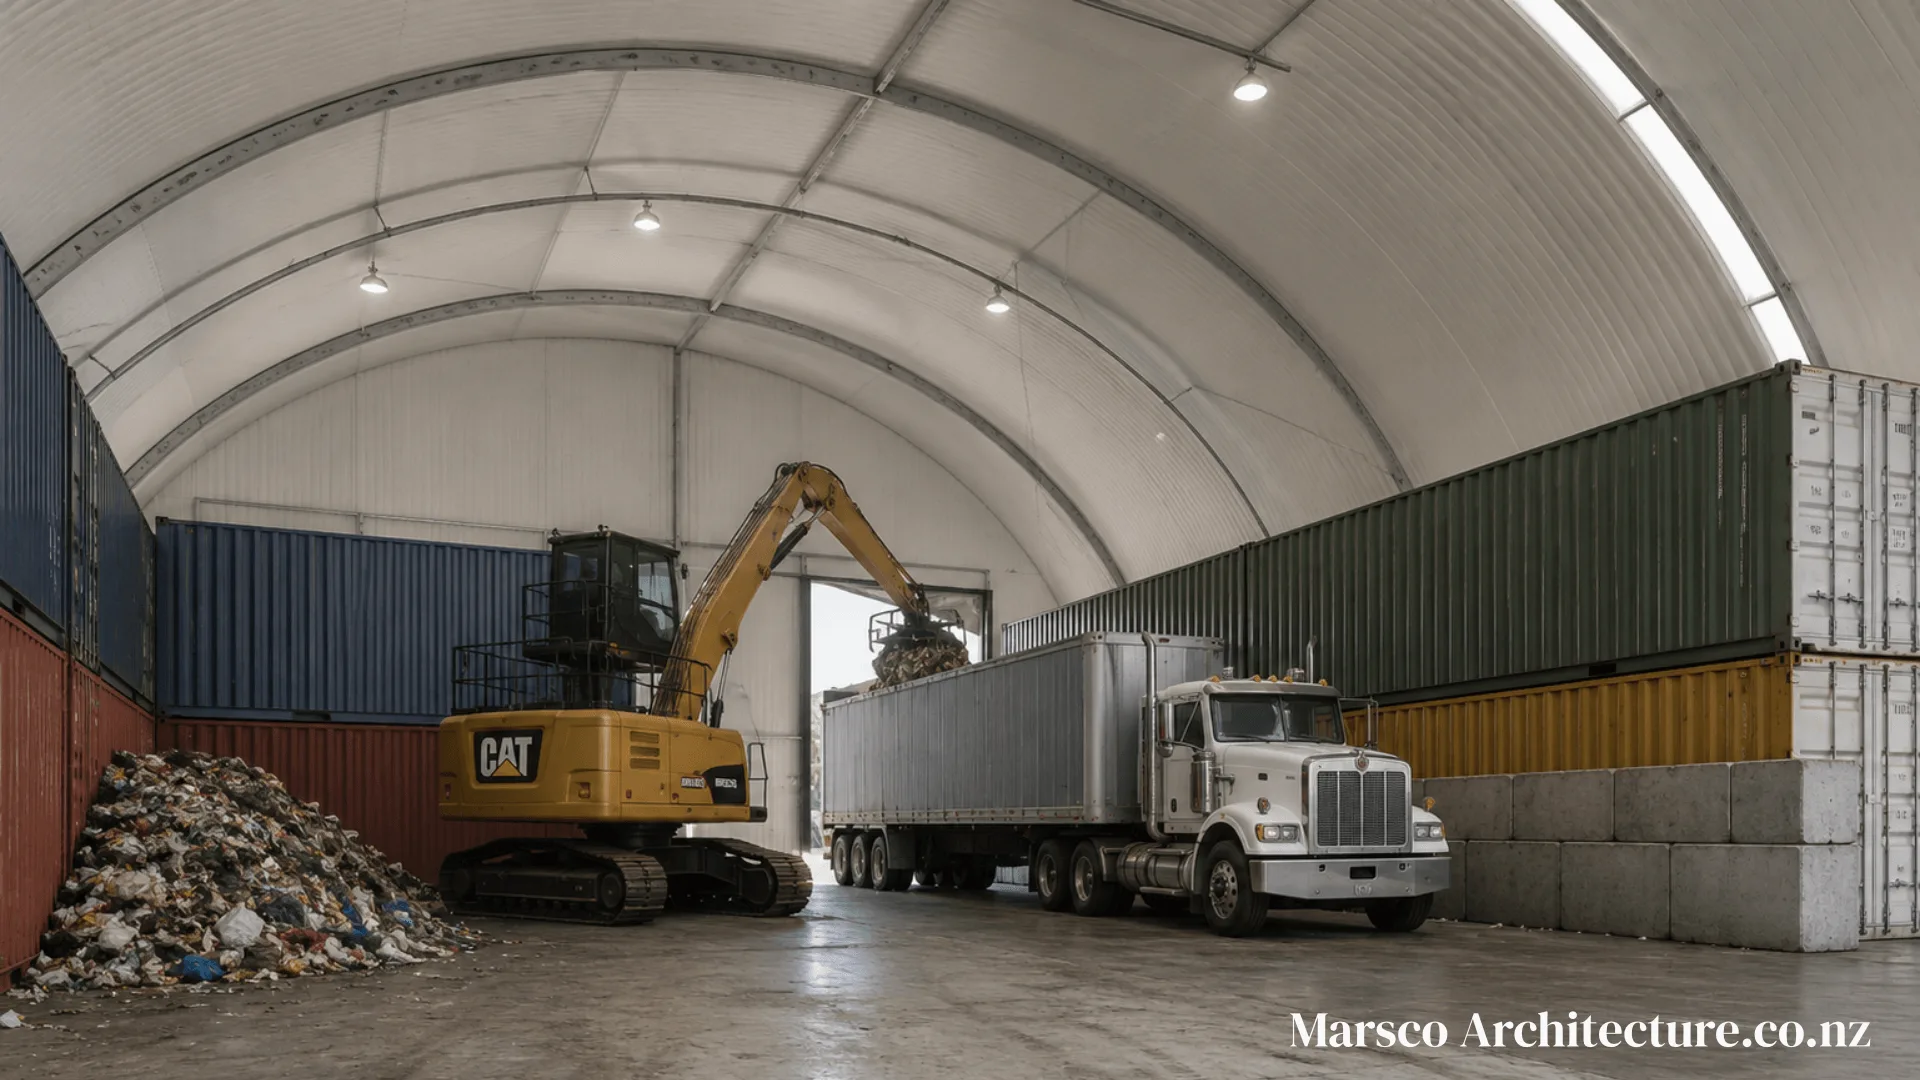
  • Industrial waste transfer building interior loading South Island, Marsco Architecture

    Commercial / industrial · South Island

    Industrial development and site master plan, waste industry, South Island, NZ

    Marsco Architecture is lead designer for a staged industrial development at an existing waste industry site in the South Island, with design and consent work underway in 2026. The overall project covers new industrial buildings erected in phases as the business evolves. A site master plan underpins the whole programme: every heavy vehicle route and turning circle was mapped on a flat plot before building positions were fixed, with user error margins applied by driver competence. Stage one, Building One, is currently at council for building consent. Marsco's scope covers industrial building design, site master planning and LBP Design Class documentation.

    Read the full project story
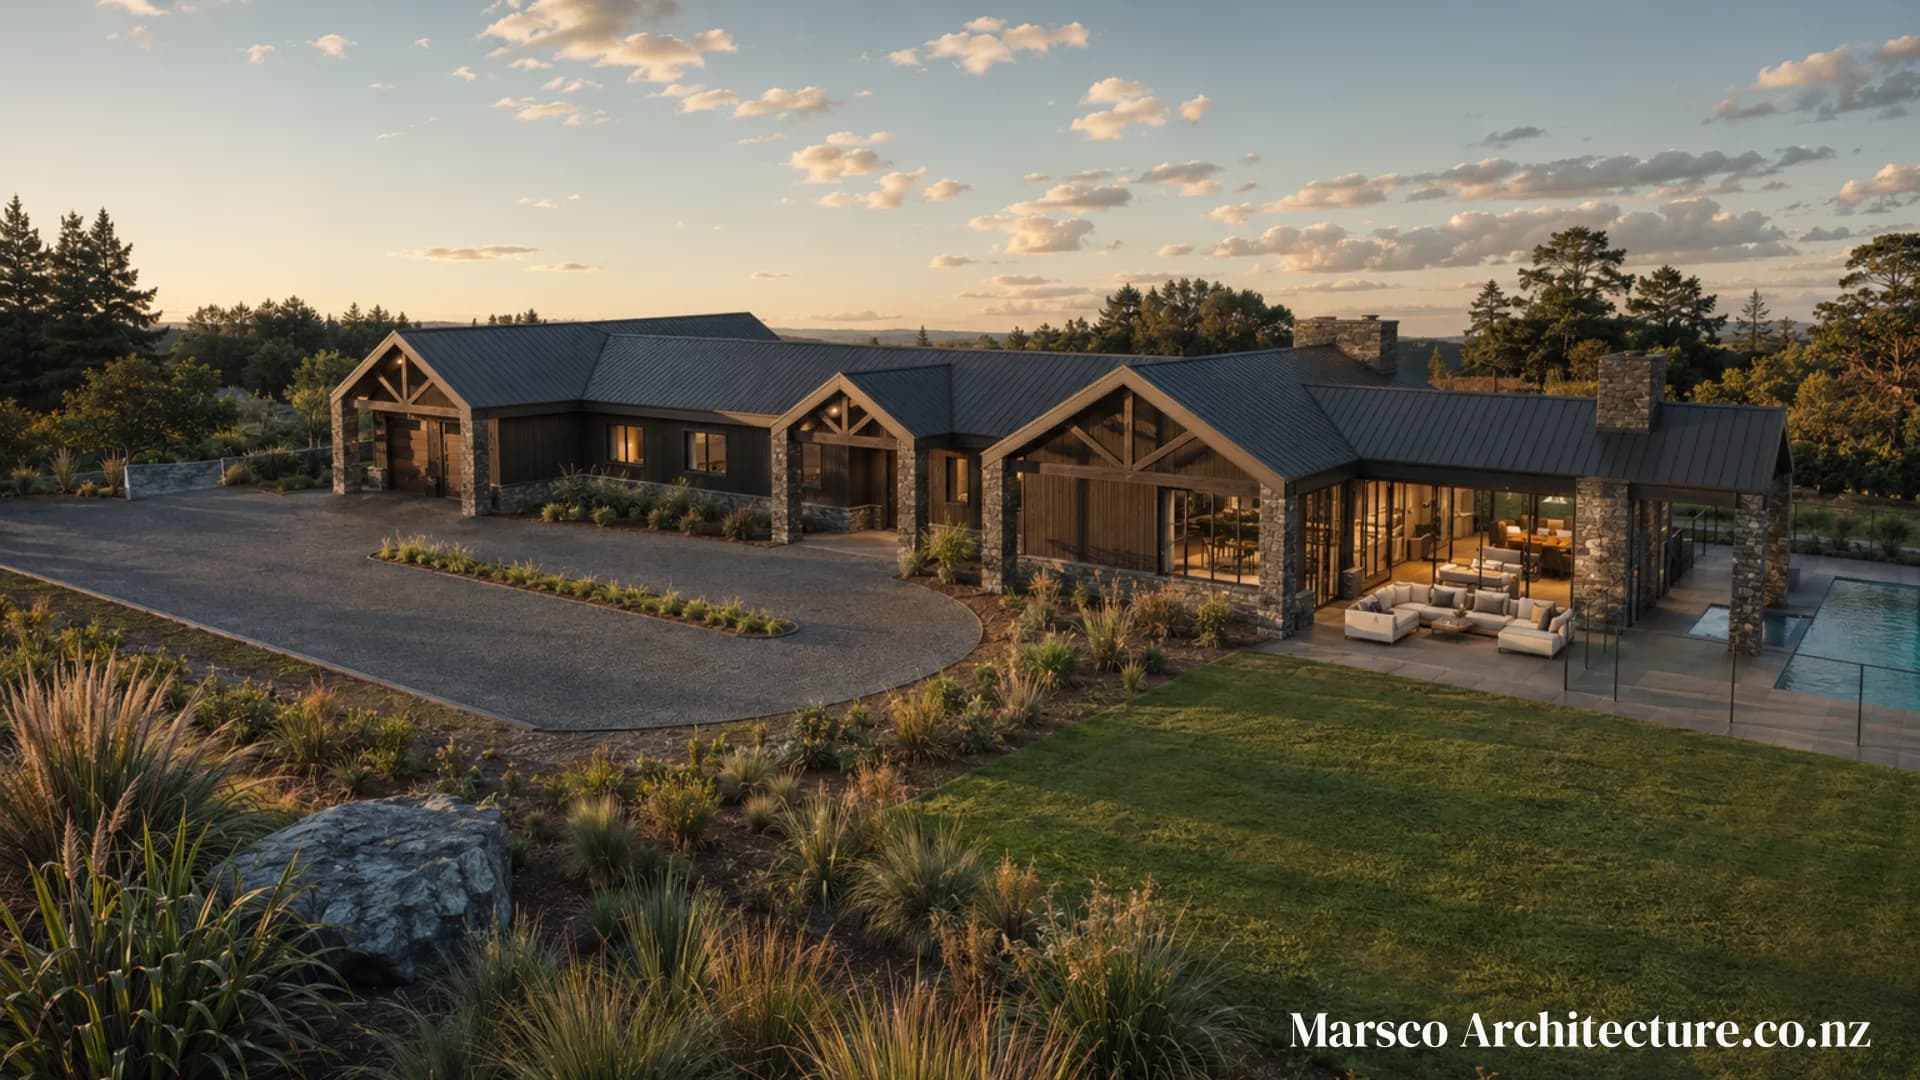
  • Contemporary lodge luxury family home exterior New Zealand, Marsco Architecture

    Residential · New Zealand

    Contemporary lodge luxury family home, New Zealand

    A single-storey luxury family home in rural New Zealand, designed by Marsco Architecture for a growing family who also wanted to age in place. The brief covered four bedrooms, three and a half bathrooms, open-plan living with a hidden scullery, a separate movie room, triple garage, mudroom, and a fully fenced pool with spa and pool house. Dark vertical timber, river stone, and exposed timber trusses give the house a contemporary lodge character without tipping into showpiece excess.

    Read the full project story
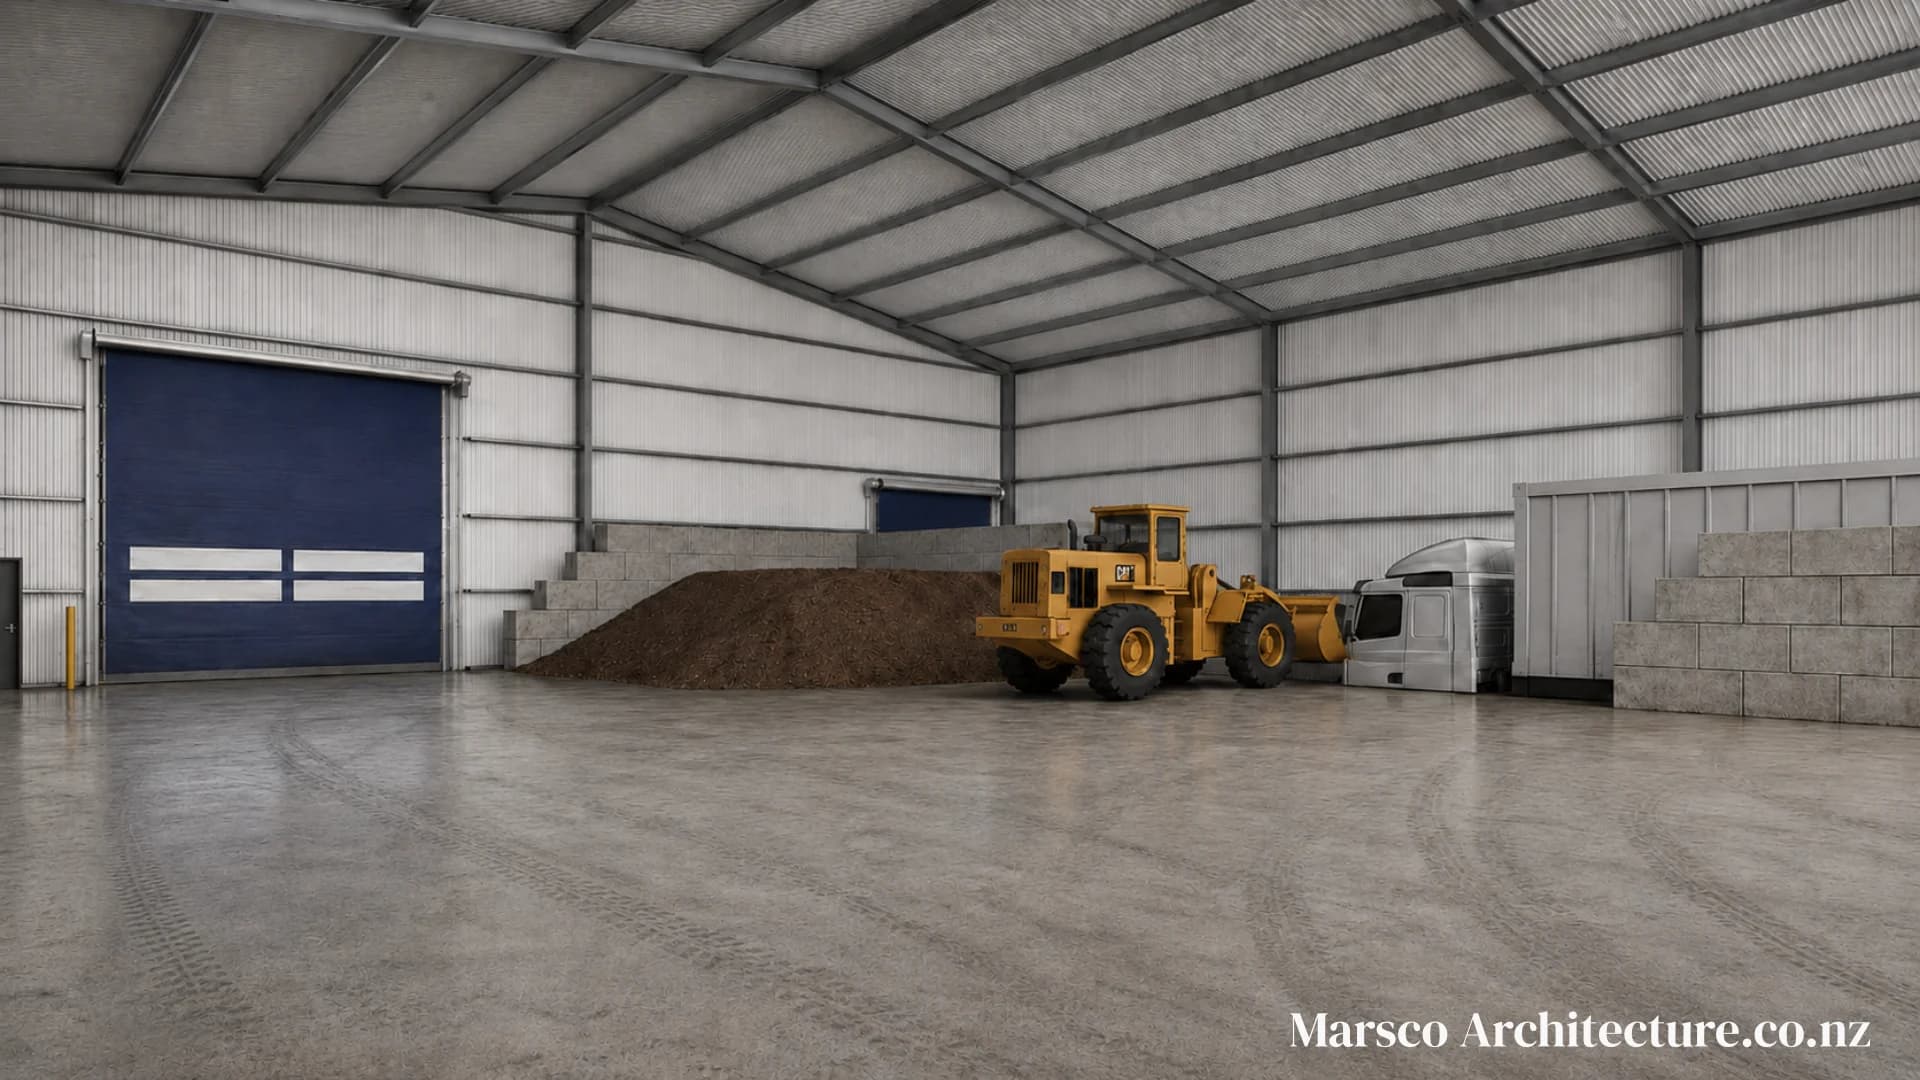
  • Industrial waste industry facility interior loader perspective North Island, Marsco Architecture

    Commercial / industrial · North Island

    Industrial waste industry facility, North Island, NZ

    Marsco Architecture is lead designer for an industrial waste processing facility on a constrained North Island suburban site, with design underway from 2025. The brief required heavy vehicle turning circles, safe operational workflows and specialist equipment protection on a steep, tight plot where every square metre counted. Working alongside the client's in-house engineering expert, Marsco developed a two-level industrial building that reduced groundworks by working with the slope, integrating biofilter beds into unused turning-circle space and planned sacrificial building components for long-term maintenance. Key neighbouring properties were engaged early in the process.

    Read the full project story

What we design

Four things we do well

From a first family home to a remote lodge or an industrial cool store, the work is the same at heart: a building that suits its site, its people and the way it will actually be used.

  • Homes & extensions

    Residential Design

    Custom new homes, extensions and renovations for Palmerston North and the wider Manawatū, designed around how you actually live and documented properly for consent.

    Residential design
  • Rural & remote

    Hunting & Fishing Lodges

    Remote sites, off-grid systems and extreme conditions. Scott hunts and fishes himself, so lodge design here comes from lived experience, not a brochure.

    Hunting & lodge design
  • Commercial & industrial

    Commercial & Industrial

    Commercial and industrial buildings designed to the New Zealand Building Code, with particular strength in commercial insulated panel applications.

    Commercial & industrial design
  • Our specialty

    Industrial Insulated Panel Design

    Warehouses, cool stores and industrial envelopes designed for NZ seismic loading and the Alternative Solution consent pathway. Both of New Zealand's largest panel installers are based in Palmerston North, and we work alongside them.

    Industrial insulated panel design

Looking for something specific? See all architectural design services or browse architectural design in Palmerston North.

Credentials you can check

A Licensed Building Practitioner, not a stack of badges

Scott holds LBP Design Class, the licence that legally allows him to design and sign off buildings in New Zealand. It is a real credential with a public record. You can look it up on the Licensed Building Practitioners register and read the scope on building.govt.nz.

Credential:
LBP Design Class · Licence No. BP140325
Established:
2021 · over 85% repeat clients, grown by word of mouth
Based in:
Palmerston North · working nationwide
Scott came in on a tight deadline and delivered clear, fully resolved insulated panel drawings. Our team has him on speed dial for every complex insulated panel job now.
Rob Ramsay, Director, F & R Insulation Panels, NZ's largest insulated panel installer

Got a project in mind?

Tell us a little about your site and what you want to build. There is no cost to start the conversation, and no jargon. Just a straightforward chat about whether we are the right fit.