Function drives the design
Spans, eaves height, floor loading and vehicle movement come first: the building is designed around how it will actually be operated.
Industrial design · Warehouses & factories · New Zealand
Industrial building design in New Zealand starts with how the building will be operated, spans, loads, vehicle movement and the fit-out, then resolves the Building Code and the structure around it. We design warehouses, factories and industrial facilities with real insulated panel expertise, based in Palmerston North and working nationwide.
What you get from us
An industrial building is a tool. It has to move product, machinery and people efficiently, comply cleanly, and cost as little as possible to run across its life. We design from that operational reality outward, and our insulated panel and seismic experience means the technically demanding parts are handled by someone who does them often.
Spans, eaves height, floor loading and vehicle movement come first: the building is designed around how it will actually be operated.
Industrial insulated panel buildings where NZ earthquake loads, connection detailing and buildability are resolved from the first drawings, with two of the country's largest installers involved in the detailing.
Structure for portal frames, large spans and heavy loads is planned from the first concept: the cheapest structure is the one designed in early.
Most industrial buildings in New Zealand are designed by building designers and structural engineers working together, not registered architects alone. A Licensed Building Practitioner with Design Class can lead the design and documentation of warehouses, factories and industrial facilities, coordinating the engineering that larger spans and heavier loads require.
What actually matters for industrial work is practical building knowledge and fluency with the Building Code, knowing how these buildings get built, fitted out and operated. That is the ground we work on.
Function, first and always. Clear spans, eaves height, floor loading, forklift and truck movement, loading docks and the fit-out set the shape of the building before anything else. The Building Code layers on top, fire, egress, and accessibility for the office and amenity areas, along with the thermal and weathertight performance of a very large envelope.
The skill is resolving the operational reality and the compliance at the same time, so the building works from day one and stays cheap to run. The same discipline carries across our commercial building design work.
Insulated panel delivers structure, insulation and a hygienic, finished lining in one fast-to-erect system, which is why it dominates cool stores, food processing, warehousing and light industrial. The bigger the building, the more the seismic connection and hold-down design matters, and in New Zealand panels are an Alternative Solution that must be engineered for our lateral loading, not assumed from a generic manual.
We design industrial panel buildings to AS/NZS 1170 and the Alternative Solution pathway, working alongside two of the country's largest installers. The full technical picture is on the insulated panel design page. For warehouses and factories already built that need earthquake strengthening integrated into the existing structure, see seismic upgrade building NZ.
Multi-consultant collaboration
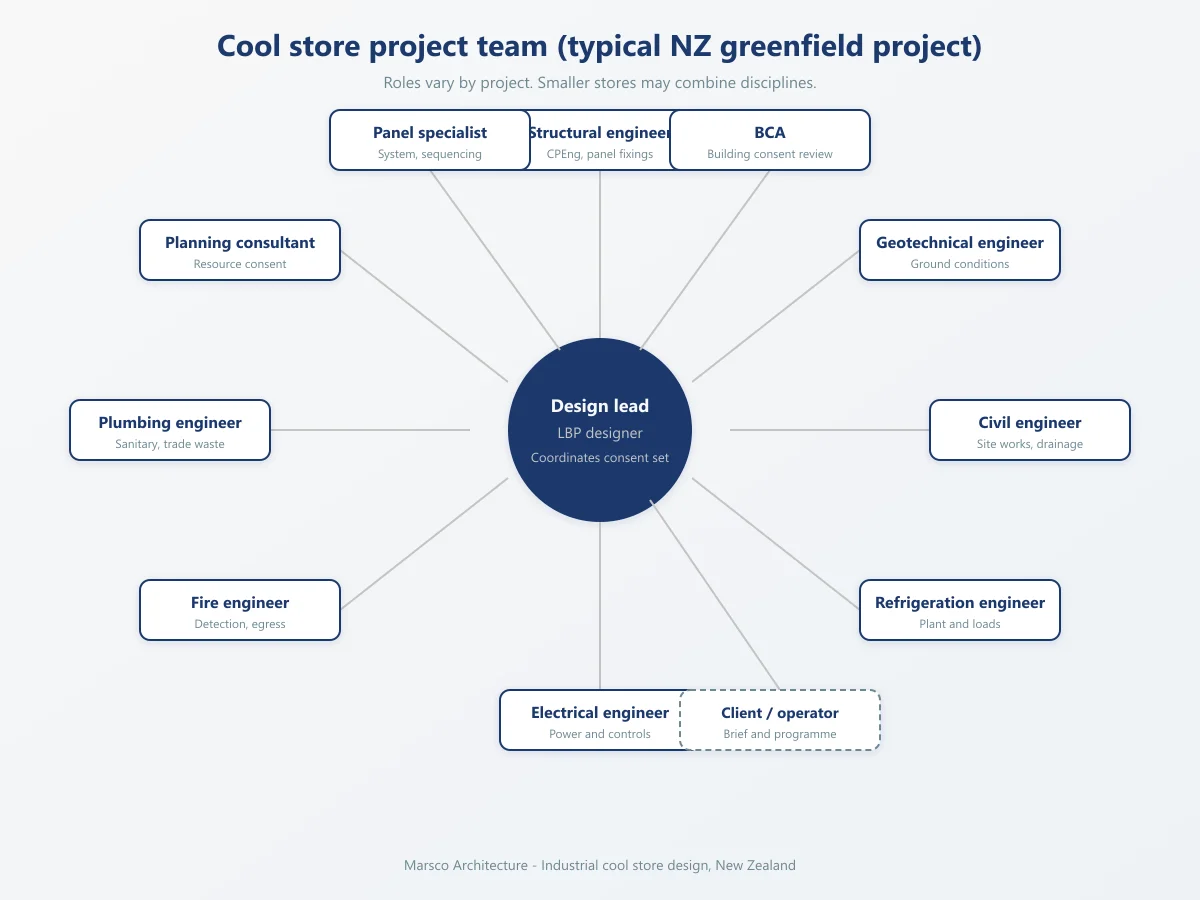
Cool stores and temperature-controlled industrial buildings need a coordinated team, not just a panel quote. On typical greenfield work, an LBP design lead pulls specialist engineers, a panel representative and council review into one consent set. Smaller projects often combine roles, but the disciplines still need to be covered.
Common questions
Tell us how the building needs to operate and what you're storing or making. There's no cost to start the conversation, and you'll get a clear view of what the design, engineering and consent will involve.